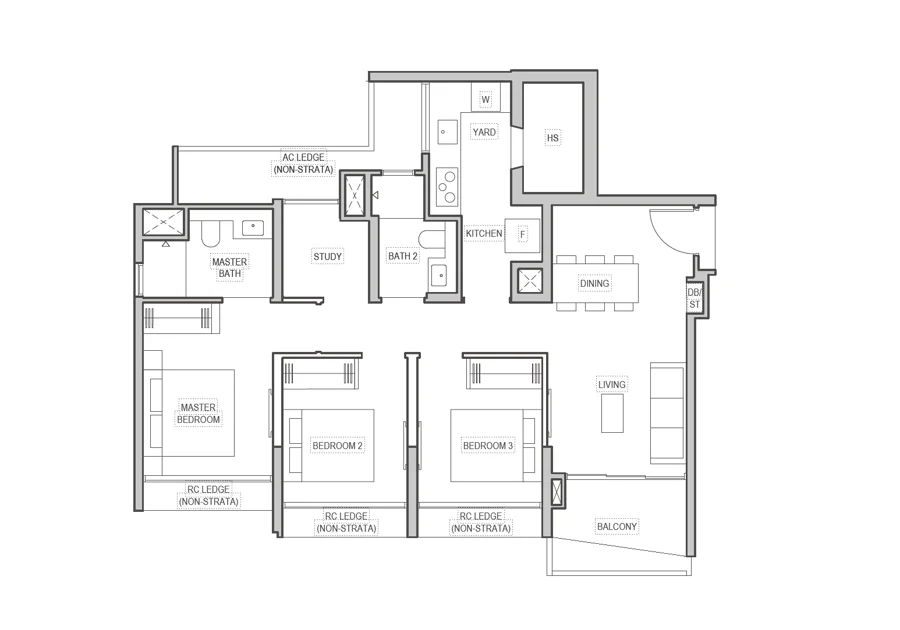
 Sample, another EC
Jurong East EC floor plans and unit sizes
There are no floor plans yet. The developer is only chosen after the 2027 tender, and plans usually come out with the showflat about a year after that. For now, here’s the usual unit mix for an EC this size, and sample layouts from other ECs to help you plan.
Expected unit mix
| Unit type | Share of units |
|---|---|
| 3-bedroom (incl. study / premium) | 45 to 55% |
| 4-bedroom (incl. premium / dual-key) | 30 to 40% |
| 5-bedroom and penthouse | 5 to 10% |
| 2-bedroom + study | 0 to 10% |
Get the floor plans when they’re out
Send me the floor plansSample layouts from recent ECs
Just to give you a sense of space. These are not Jurong East EC plans.
Sample, another EC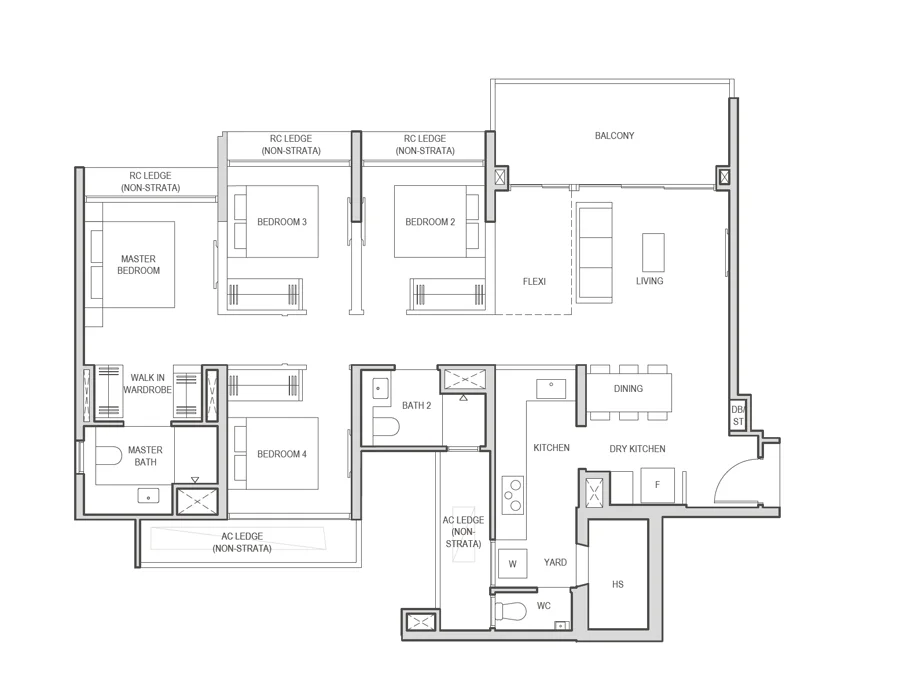 Sample, another EC
4-bedroom with flexi space
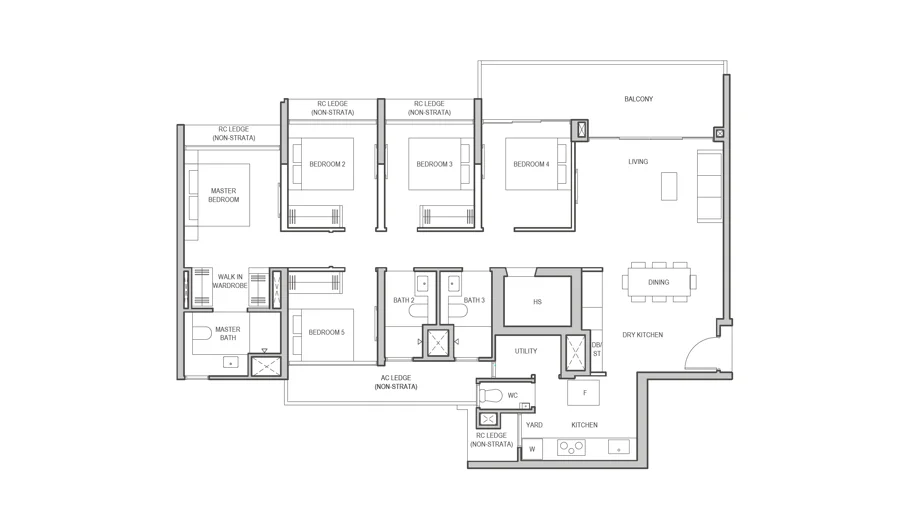 Sample, another EC
5-bedroom, multi-generation
What the land allows
URA’s outline shows about 1.49 ha with a plot ratio of 5.0, which is where the 735-unit estimate comes from. At that density, expect several tall blocks rather than low-rise, with the pool and facilities on a deck above the car park. The rest is up to the developer.
When the showflat and e-application are expected
What a unit might cost
Planning a 4-bedroom or 5-bedroom?
I can tell you how the bigger units were priced and allocated at recent ECs, and what the second-timer quota means for the unit you want.
Jeffery Ng · CEA Reg. No. R050136D · Huttons Asia Pte Ltd · Licence No. L3008899K
Chat with us today!
I reply on WhatsApp
Floor plan questions
Are there official Jurong East EC floor plans?
Not yet. The land has not been sold, so there is no developer. Floor plans usually come out with the showflat, some time after the 2027 award. The layouts on this page are from other ECs.
What unit sizes should I expect?
At recent ECs, 3-bedders were about 950 to 1,050 sq ft, 4-bedders about 1,200 to 1,350 sq ft and 5-bedders about 1,500 to 1,700 sq ft. In an EC this size, 3-bedders are usually the biggest group.
Will there be a site plan?
Yes, once there is a developer. For now, the only official drawing is URA’s outline of the land, which shows about 1.49 ha with a plot ratio of 5.0.
Can I get the floor plans the day they are released?
Yes. WhatsApp me and ask for them. I will send them to you the day the developer releases them.